22 May 2013

L Y E . B L E A C H


the metal wrapper is intended to be read as a single thickened surface with a distinct top and a bottom. 
because we expose the underside angle of the roof in specific interior zones that run through to the exterior 
porch overhang, we wanted to be as materially consistent as possible on these surfaces as well as 
differentiate them from drop ceilings or free-standing walls. we accomplished this by cladding these 'special' 
surfaces in wood that was either rot-resistant cedar painted white (exterior) or stain-grade, 
lye-bleached white pine (interior). lye bleaching is non-toxic and lightens the natural color of the wood but 
leaves the grain for an unfinished 'white-washed' look. it was ideal for the interior where we didn't need 
heavy paint to protect the wood surface from the elements but wanted to maintain a continuous color 
surface. finishing the surface in a milky-white linseed oil sealed it without bringing back the warmer wood 
tones or too much gloss.


28 April 2013

T I L E


it was during one of our very first meetings on this project, before the scope had even been defined, that 
this tile came up. that seems to happen frequently on these smaller residential projects - clients will become 
fixated on one design detail/element/material and it is the defining piece of the project for them. the issue here 
was figuring out how to both fulfill the client's desire for an extremely expensive material and maintain the best
possible design of the space.

this master bathroom is not large and in order to make it feel more spacious, the plan was kept as open as 
possible and we limited the palate to three materials: a textured wall surface, the continuous concrete floor, and 
white fixtures/accents/paint. any glazing would be full wall slices - floor to (very high) ceiling - to keep as 
much continuous vertical surface as possible and make the space appear bigger. the large, walk-in shower was
designed to read as a volume within a thickened one of these surfaces. it took a lot of unplanned work to get our
client to see that most of the 'dream' bathrooms they tore out of magazines followed these minimalist tenets.

having forgotten our earlier conversation about the heath dimensional tile, the obvious choice to us for the 
textured wall surface was stone. when we were reminded about the tile, a very long process, with many, many 
renderings, ensued. heath tile is absurdly expensive and to use it as the textured surface for even this modest 
sized bathroom would have been nearly as much as our entire metal roof. the client wanted to use it on one 
surface as a accent wall and then another tile everywhere else. it took some convincing but they eventually 
realized that the only possible accent wall was covered in fixtures (sink, mirror, toilet) which would defeat its 
purpose and switching materials would make the space feel cluttered. they found an alternative tile, in the same 
color, also handmade, that is very similar to heath dimensional tile that gave them both the tile and the spacious 
bathroom they had been dreaming of.

what is the point of writing an essay about this? i think my most valuable lessons about client-driven design
came from the bathrooms on this project. especially: when a client brings a tile sample for a bathroom to an
early scope discussion, take note. 

here is the tiled shower pre-grout. the smooth concrete finish skim coat will slope to the thin edge of the shower
drain and then fill the metal pan creating a quarter-inch slit to drain water from the floor.


23 April 2013

W O O D . S I D I N G


the project has a always maintained a clear distinction between the outside surface of the wrapper (dark) and the
inside surface (light). the angled ceilings of the interior are clad in a lye-bleached wood while the exterior is 
painted white wood so that the underside reads as a continuous surface from inside to out. the detail at the 
fascia edge where it met the wood needed to be as tight as possible so that the outline of the form felt like a 
single extrusion. we went back and forth on whether the wood on the vertical surfaces (walls) should run 
horizontal or vertical and ultimately decided to run the wood continuous with the slat screen.


19 April 2013

H E N R Y ' S


we decided to use henry's airbloc 33mr as the surface material on the main facade for several reasons. first and 
foremost, conceptually, the surface needed to be black or near black to read uniformly as a single layer with the 
glazing during the day to contrast with the white of the gradient slat screen. we wanted a smooth texture that 
would be appear seamless (in opposition to the seamed roof) and wouldn't require upkeep or change much over 
time (once we decided not to make the slat screen demount-able, this became our top priority as the material 
would more or less have to remain 'as is' for the life of the building). finally, we liked the idea of a micro-thin, 
liquid applied membrane that adhered directly to the plywood sheathing to provide both our air/water barrier and 
our siding, eliminating both construction time and material expense. although airbloc 33mr is uv-resistant and 
therefore intended for exterior use, henry's didn't have any local examples where a heavy rainscreen or cladding 
hadn't been additionally applied so we crossed our fingers. the final result has a beautiful texture, more like 
superfine sandpaper or grip tape than the expected rubber. the surface is seamless and easily concealed 
cracks, joints, and even framing ties. an added bonus is the blueskin flashing which allowed us to eliminate the 
metal flashing around the sliders we would have needed for a plaster finish, metal, or wood cladding.


12 April 2013

05 April 2013

P L A S T E R


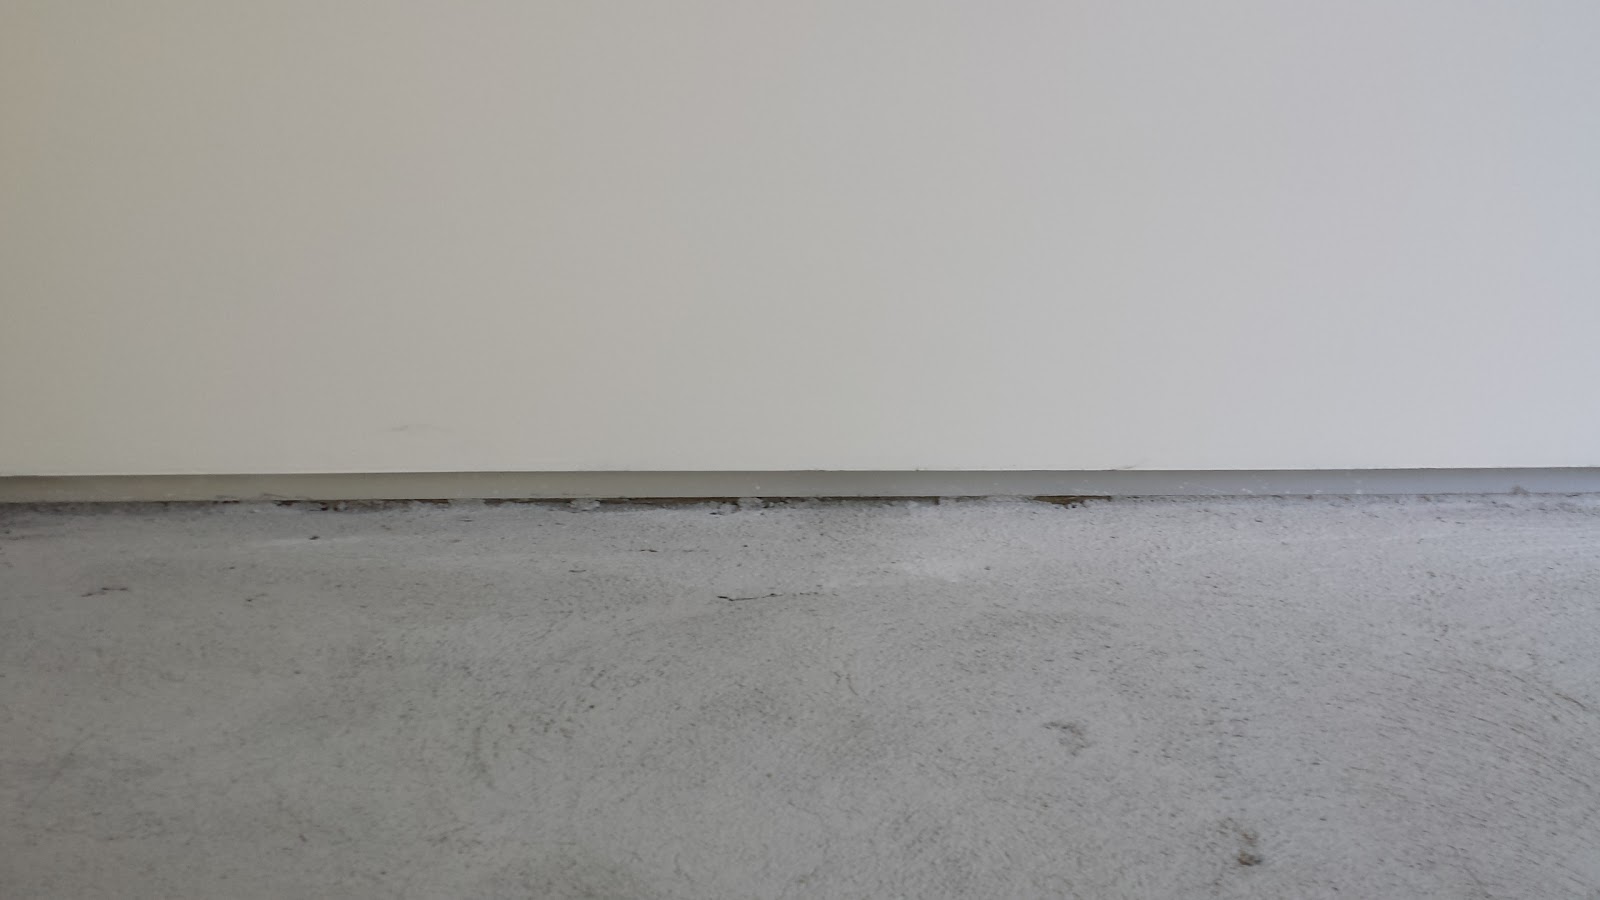
the drywall reveal with the plaster coat. the smooth surface skim finish of the concrete floor will add another 
quarter inch to the floor so it sits flush with the bottom edge of the metal.


28 March 2013

M E T A L . C L A D D I N G


the metal wrapper that clads the roof and e/w elevations, the main architectural feature of the project, was truly 
a labor of love. convincing our client that it was necessary was not easy but finding a sheet metal contractor to 
fabricate and install within our budget was nearly impossible. we had always intended to use a  zinc shingle 
cladding made by vmzinc called the dexter panel, which is marketed as an extremely inexpensive, click together 
'metal roof in a box'. we were really excited about this product: it appeared affordable and uncomplicated and yet 
produced the exact look we were after. vmzinc killed this excitement quickly. the company was totally 
uninterested in our "little" project (which might explain why there are so few examples of the dexter panel in use),
unhelpful to the point of being difficult, and ultimately informed us that to use the product we would need to 
contract with one of their "official" installers. there are only two in southern california, both of whom are 
enormous commercial sheet metal subs who quoted triple what the job should have cost. we reluctantly decided 
to forgo the off the shelf system and try to find someone to make custom panels using vmzinc sheeting. because
the connections, edges, and transitions of the material where the roof-meets-walls-meets-fascia were so 
important to us, we worked out everything in detail. finding an interested sheet metal contractor was more 
difficult than expected and our client's already existing apprehension began to really take root.

we happened to walk by a new board shop on venice blvd and noticed a zinc cladding system similar to ours. 
a fair amount of internet sleuthing led us to the architect who highly, highly recommended their fabricator 
pat morrison of venice copperworks sheet metal. pat is an awesome guy. his attention to detail and level of 
craft is phenomenal and beyond what we ever expected. as we watched the cost of zinc skyrocket, he 
suggested an alternative custom black painted steel panel that worked within the budget. he worked with us 
on details to get every edge, every seam, every connection perfect. a true craftsman and a really great guy.


some details of the metal panel connection system with the wrap, the base reveal and drip edge, continuous
seams, hidden window flashing.