01 October 2013

T R A N S I T I O N . 2


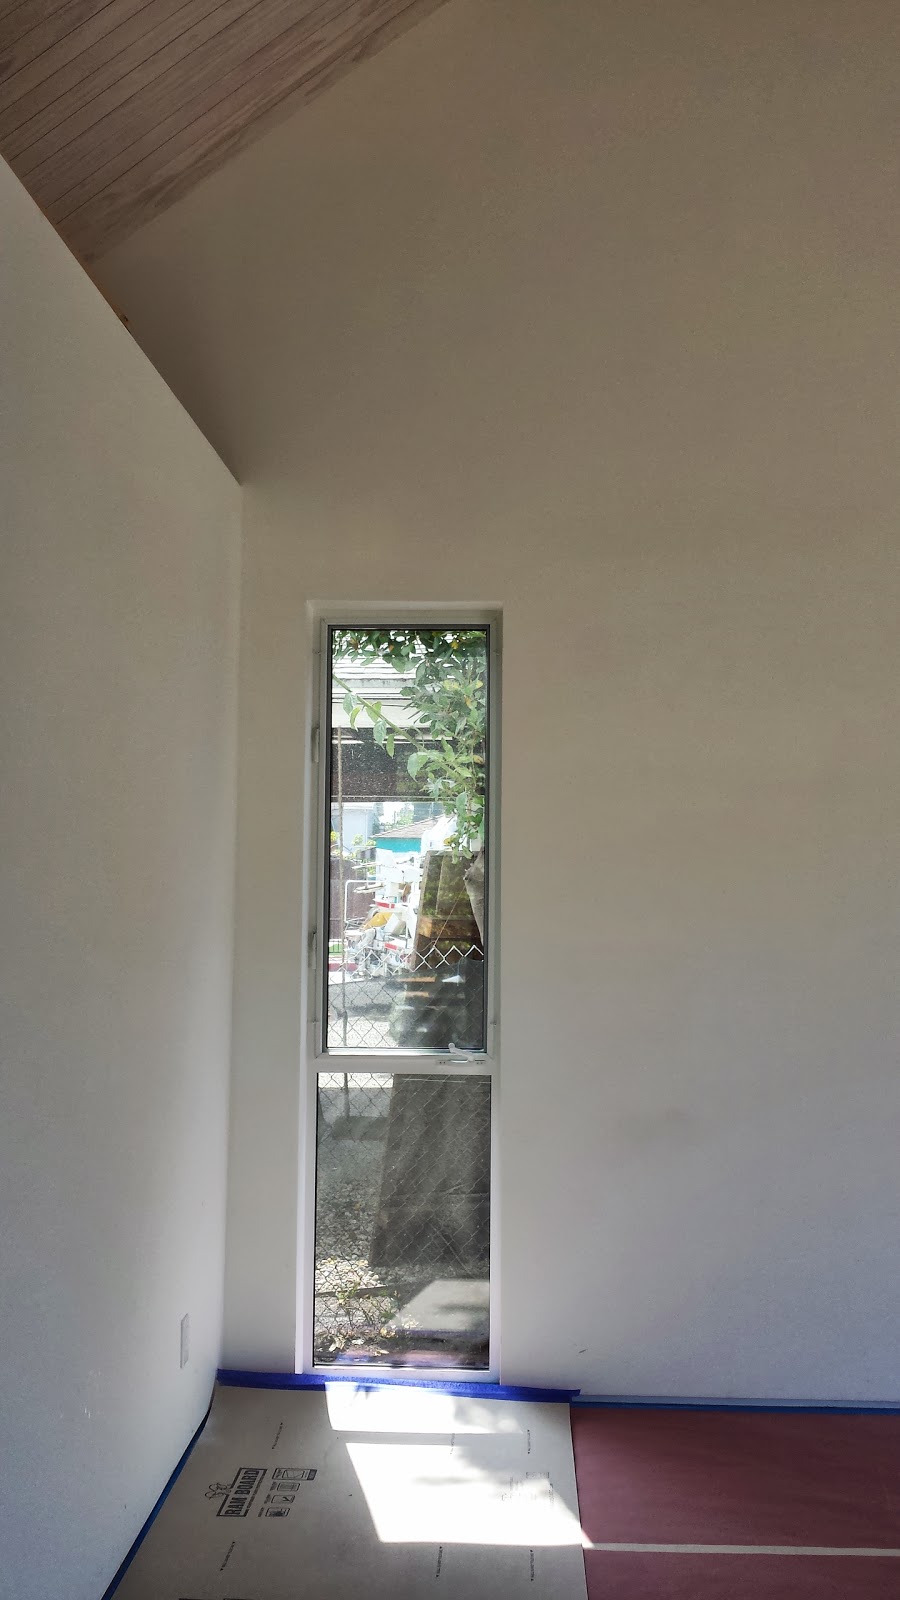
the ceiling of the existing house remains consistent throughout everything 'old' including at the new windows
meant to look original. at the first step of the transition to the new the ceiling drops several inches and remains
pinched until it rises again in the large garden hallway of the addition to reveal the underside of the roof. we
tucked a second bathroom into this transition space that can be used as a guest bath or as a bath for the
nursery bedroom. we also integrated open shelving for the kitchen and a linen closet with the controls for the
radiant heat in the space. adding the tall, narrow windows and making the stair wide enough to comfortably
lounge on, makes the space feel less like a hallway. the floor in the original kitchen is temporary for inspection
as is the stair to the backyard. the grey plaster will be covered in a grown surface from a black brick planter at
the base.


18 September 2013

B A T H . M A S T E R 1


i still don't love this tile, but the master bath is a beautifully bright and relaxing space despite its relative (to other 
master baths) compactness. the built-in closets that lead into it are finally being put in and the borrowed light 
from the bedroom into the space works exceptionally well. everything will be finished in a soft grey-brown walnut 
which will go well with both the tile and the finished concrete floor. we suspended all of the fixtures above the 
floor to make the space feel larger and to emphasize the high ceilings. the yet-to-be-installed mirror will have
hidden lights above and below.


17 August 2013

E N G A W A . I S H


although the design has no direct relationship to japanese architecture we looked at several examples of 
traditional japanese engawa and nure'en as a model for establishing a flexible threshold between the inside and 
out. the relationship between the 'house' and the 'garden' in traditional japanese architecture is complex and 
while we borrowed elements from it, in no way did we follow any set of rules. namely we took the idea of the 
floating or hovering volume with an attached covered porch (engawa or nure'en depending) that is seamless to 
the interior when the sliding walls (shoji) are open. typically, an engawa is a secondary threshold in a residence 
that serves as a veranda to a visual garden space. while our garden will be more habitable than visual, the 
engawa reads as part of the interior from the exterior and part of the exterior from the interior, effectively creating 
a blurred boundary between the two. we detailed the sliding glass doors in a way to create a seamless transition 
between the interior and exterior floor to emphasize this even more. the fascia of the metal roof and walls 
extends across this porch base to create a thickened graphic line around the entire form of the building, further 
connecting the enagawa to the interior while allowing it to be a seat, a ledge, a counter for the exterior garden 
'room'.*

*our drawings called for this punch to be deeper - a full foot deeper - but unfortunately the concrete footings were built and poured in the 
wrong place and we lost a foot. while the deeper ledge would make this indoor/outdoor relationship more apparent, the spatial concept is 
still there.


10 August 2013

M E T A L . D E T A I L S


yes, this metal is dirty, but the seaming and edges are absolutely perfect. we figured out the clip system with 
pat, which slightly varies in depth depending on facade and relation to the roof, in order to avoid all caps, gutters, 
and overlays. it looks like common sense, but getting seams and edges this clean and sharp is not easy - 
especially with our 1' fascia. pat executed everything flawlessly. even the horrid bathroom vent since we weren't 
allowed to vent out the back (he wants to amputate it).


03 August 2013

C S # 2 1


a completely independent conversation recently of the divergent formal strategies of establishing indoor-outdoor 
relationships deployed by the first wave of los angeles modernist architects (neutra, schindler, et al) and their 
counterparts versus the second wave (koenig, ain, etc) led to the google-ing of the koenig's bailey 
house (cs#21). 

this was the project we used in first-year to learn digital modelling and therefore the first project i really 
remember studying on a details level. maybe i am the only one who sees the similarities but it seems to have 
sunk in to my subconscious in a very direct way.


18 July 2013

S L A T . S C R E E N


i'd like to be able to say there is some sort of deep intellectual pursuit behind the slat screen, but its real 
justification was the need to for a screening element to shield a portion of the master bedroom. the need gave us
the opportunity to expand on some of the ideas we had been exploring with the form and and gin up the facade a 
bit. in its design we wanted to maintain the concept of the wrapper and extend the idea of layering to the main, 
yard-facing elevation. the screen maintains the same white-wood-board language that wraps the interior surface of
the form, adding a board-size gradient to maximize light and views in the main spaces. we played with a variety 
of details in the design of the screen - making it de-mountable for future refinishing, keeping the volumetric 
properties of each board equal by extending the gradient to the depth dimension, allowing pieces to slide around
the facade - but in the end we decided to prioritize its highly graphic nature and kept it flat and static. the 
minimalist approach works well with the stripped down graphic form of the overall mass.

the interior white wall, the exterior black (henry's) wall, the large glass sliding doors, and the screen all work 
together to blur the boundary of interior and exterior space, as each sits within its own vertical plane with non-
uniform fenestration. the project's definition of 'inside' or 'outside' can therefore change and shift depending on 
position and circumstance; because we were working with such small spaces, this technique allows for 'rooms' 
to constantly expand or contract based on use with minimal effort.

*the hanging chads of the battens over the windows and the bottom board will get installed once everything is else is complete