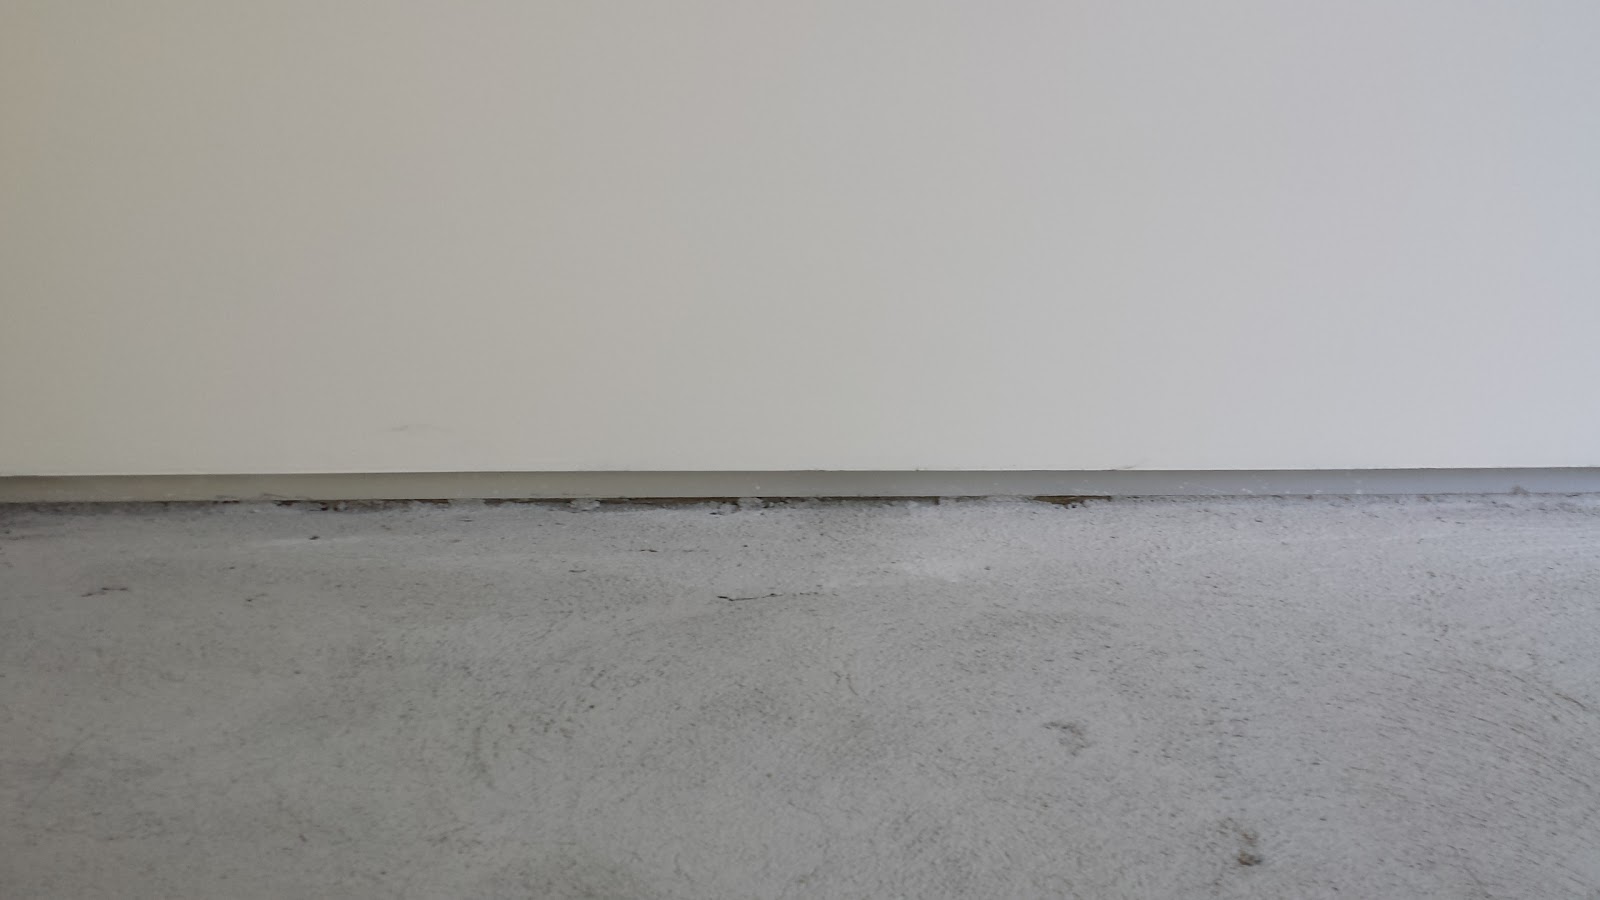
the drywall reveal with the plaster coat. the smooth surface skim finish of the concrete floor will add another
quarter inch to the floor so it sits flush with the bottom edge of the metal.
the metal wrapper that clads the roof and e/w elevations, the main architectural feature of the project, was truly
a labor of love. convincing our client that it was necessary was not easy but finding a sheet metal contractor to
fabricate and install within our budget was nearly impossible. we had always intended to use a zinc shingle
cladding made by vmzinc called the dexter panel, which is marketed as an extremely inexpensive, click together
'metal roof in a box'. we were really excited about this product: it appeared affordable and uncomplicated and yet
produced the exact look we were after. vmzinc killed this excitement quickly. the company was totally
uninterested in our "little" project (which might explain why there are so few examples of the dexter panel in use),
unhelpful to the point of being difficult, and ultimately informed us that to use the product we would need to
contract with one of their "official" installers. there are only two in southern california, both of whom are
enormous commercial sheet metal subs who quoted triple what the job should have cost. we reluctantly decided
to forgo the off the shelf system and try to find someone to make custom panels using vmzinc sheeting. because
the connections, edges, and transitions of the material where the roof-meets-walls-meets-fascia were so
important to us, we worked out everything in detail. finding an interested sheet metal contractor was more
difficult than expected and our client's already existing apprehension began to really take root.
we happened to walk by a new board shop on venice blvd and noticed a zinc cladding system similar to ours.
a fair amount of internet sleuthing led us to the architect who highly, highly recommended their fabricator
pat morrison of venice copperworks sheet metal. pat is an awesome guy. his attention to detail and level of
craft is phenomenal and beyond what we ever expected. as we watched the cost of zinc skyrocket, he
suggested an alternative custom black painted steel panel that worked within the budget. he worked with us
on details to get every edge, every seam, every connection perfect. a true craftsman and a really great guy.
some details of the metal panel connection system with the wrap, the base reveal and drip edge, continuous
seams, hidden window flashing.


real walls for a real house. drywall returns at every edge - windows, doors, etc. - and no baseboard. one of the
very first details we drew and insisted on was the reglet reveal wall base detail that is common in museums and
galleries. this allows the walls to float slightly above the finished concrete floor, parroting the concrete reveal that
levitates the overall house volume, and eliminating the need for baseboard. everywhere.
polyurethane spray foam insulation went into our roof cavity. at R6 per inch this meant we only needed 5 inches
of foam to meet R30. it also meant we could eliminate all ridge and soffit vents in the roof to maintain a seamless
transition of the metal at various edges. despite looking like scary yellow industrial slime clinging to the rafters,
spray foam, once expanded, is actually non-toxic and will prevent many of the mold and mildew issues prevalent
with batt.
the window walls of the north facade open up the interior to the exterior yard as much as shear calculations
would allow. fully pocketing glass doors were prohibitively expensive so we used a combination of sliding and
fixed panel glazing to work in tandem with the slatted wood screen that will sit in front: all of the panels operate
within the 3ft module established by the slat screen batons and sliders tuck behind fixed panels where the
screen shades for privacy.
all of the panels fit into a single assembly, without any intermittent framing.a big thank you goes to mark
martinez at metal window corp who worked with us to get the mull and recessed (flush) track details right. the
track fit perfectly into the groove framed out during the slab pour and once the finished concrete topping is added,
the transition between the interior rooms and exterior landing will be seamless.